The Engineering Reality of Brownfield Automation
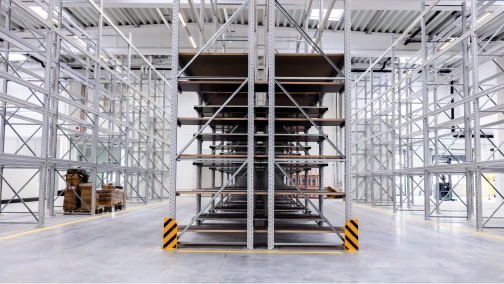
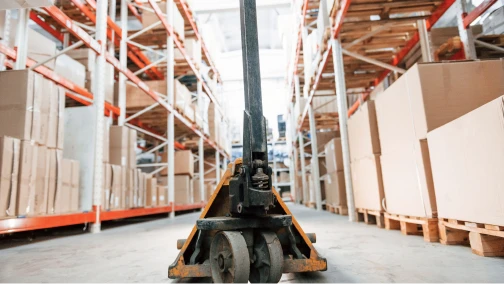
Most automation literature assumes the existence of a greenfield site—an empty, perfectly leveled concrete slab inside a newly constructed building with 25-meter clear heights and zero active inventory. The industrial reality is entirely different. The vast majority of manufacturers, distributors, and third-party logistics (3PL) providers operate within legacy facilities. These buildings, often termed brownfield sites, present a gauntlet of physical and operational constraints: low or irregular ceiling heights, intrusive load-bearing columns, insufficient slab thickness, legacy fire suppression systems, and most critically, active daily material flow that cannot be halted during construction.
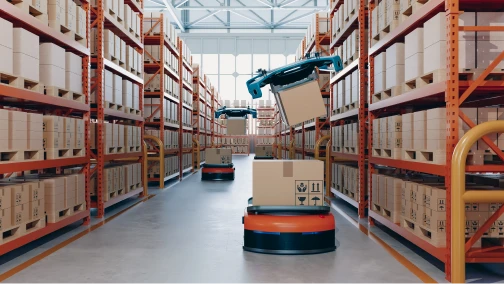
Retrofitting a legacy warehouse with an Automated Storage and Retrieval System (AS/RS) is not a standard equipment installation; it is a complex mechanical integration and civil engineering exercise. The goal is to introduce high-density, deterministic material handling into an infrastructure that was designed for manual forklifts and static racking. This document details the structural, spatial, and software methodologies required to successfully deploy modern intralogistics automation within older industrial footprints without disrupting ongoing revenue-generating operations.
Foundation Mechanics: Slab Deflection and Point Loads
The most immediate physical constraint in a brownfield retrofit is the concrete floor slab. Manual selective pallet racking distributes static weight across a wide footprint. Automated systems, particularly crane-based architectures, exert extreme dynamic point loads.
Analyzing Dynamic Point Loads
When a stacker crane carrying a 1,500 kg pallet accelerates horizontally down an aisle while simultaneously hoisting the load vertically, it transfers immense kinetic energy through its ground rail into the concrete. Standard 150 mm warehouse slabs are rarely engineered to withstand these concentrated dynamic forces. If the slab deflects (bends) even a few millimeters under load, the crane's mast will tilt. At a height of 15 meters, a tiny base deflection translates into significant horizontal deviation at the top of the mast, causing the load handling device to miss the storage coordinate and triggering a system fault.
Foundation Remediation Strategies
Before installing a heavy-duty AS/RS, structural engineers must execute core sampling and geotechnical analysis. If the existing slab is insufficient, several remediation techniques are deployed. For crane aisles, facilities often cut trenches into the existing slab to pour heavily reinforced, micro-piled concrete foundations specifically for the crane rails. For lighter automation, such as tote-handling systems, self-leveling epoxy matrices or localized steel load-spreading plates can distribute the weight of the racking uprights to comply with the existing slab’s bearing capacity. Achieving absolute floor flatness—often to precise F-min specifications—is a mandatory prerequisite for kinematic stability.
Navigating Dimensional Limitations and Layout Intrusions
Legacy buildings are rarely unobstructed. They feature structural support columns, varying roof pitches, overhead HVAC ducting, and constrained staging areas. The chosen mechanical architecture must adapt to the building, not the other way around.
Aisle-Captive Cranes vs. Grid-Roaming Shuttles
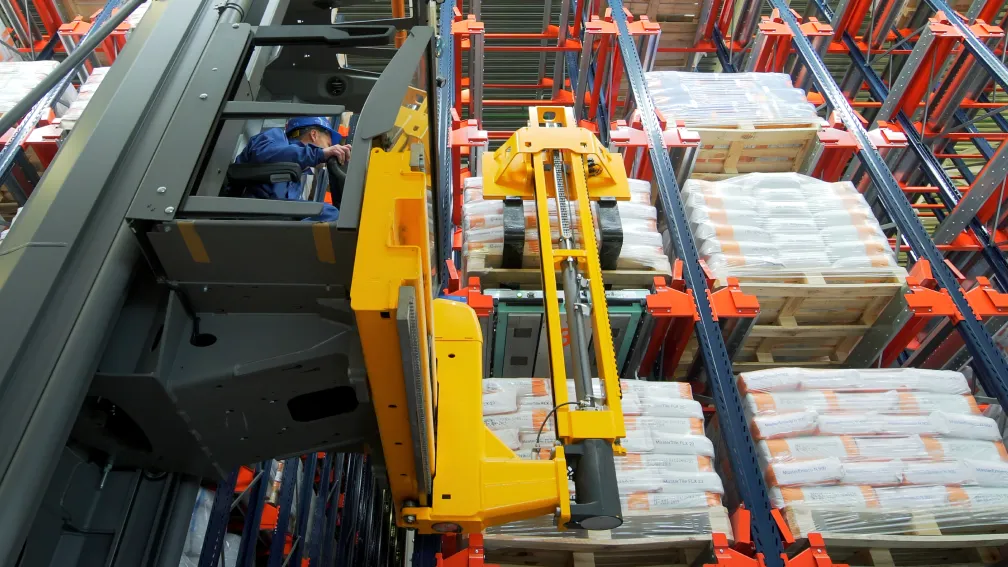
A Miniload AS/RS utilizes a mast-driven crane that operates on a fixed floor rail. This architecture is aisle-captive. It demands a perfectly straight, unobstructed corridor. If a building column sits in the middle of a proposed aisle, the entire rack structure must be shortened or shifted, frequently resulting in a massive loss of potential storage volume.
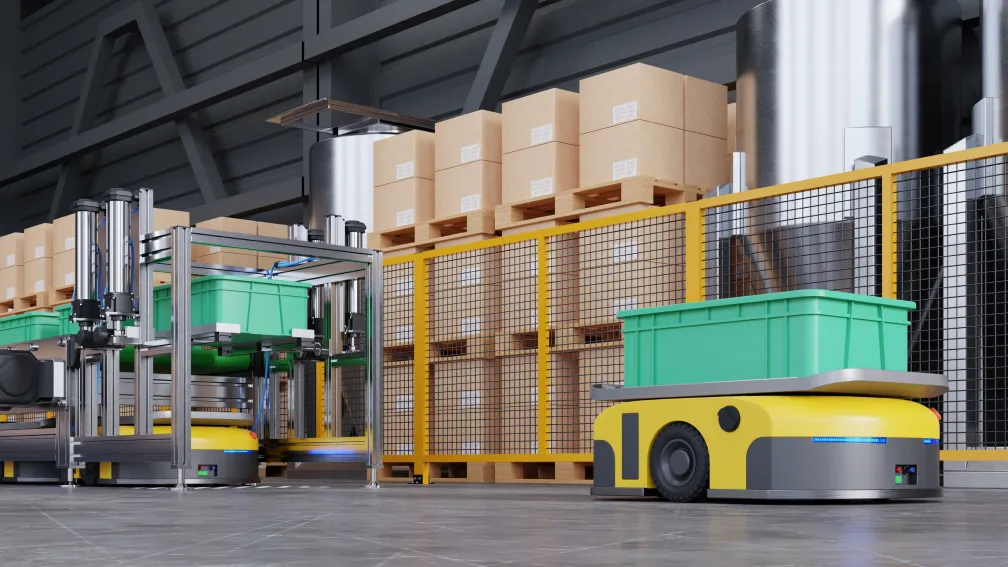
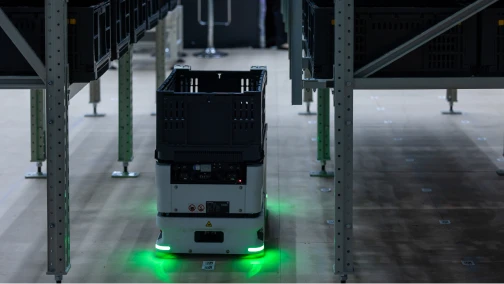
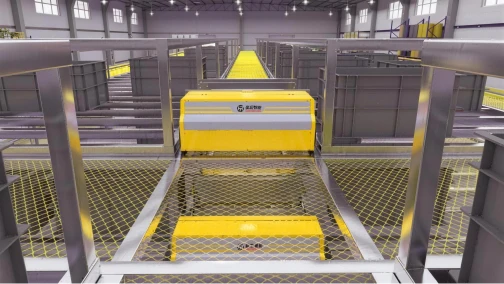
Conversely, decentralized robotic networks, such as a four-way shuttle system, offer high architectural adaptability. Because the shuttles travel autonomously on horizontal rails integrated directly into the racking, the grid can be engineered around physical obstructions. The racking structure can envelop a support column, essentially leaving a "dead zone" in the grid while the shuttles simply calculate routing paths around it. This grid-roaming capability allows engineers to utilize irregular building footprints, squeezing maximum cubic storage out of spaces that would be impossible to automate with rigid crane technology.
Low Clear Heights and Vertical Compression
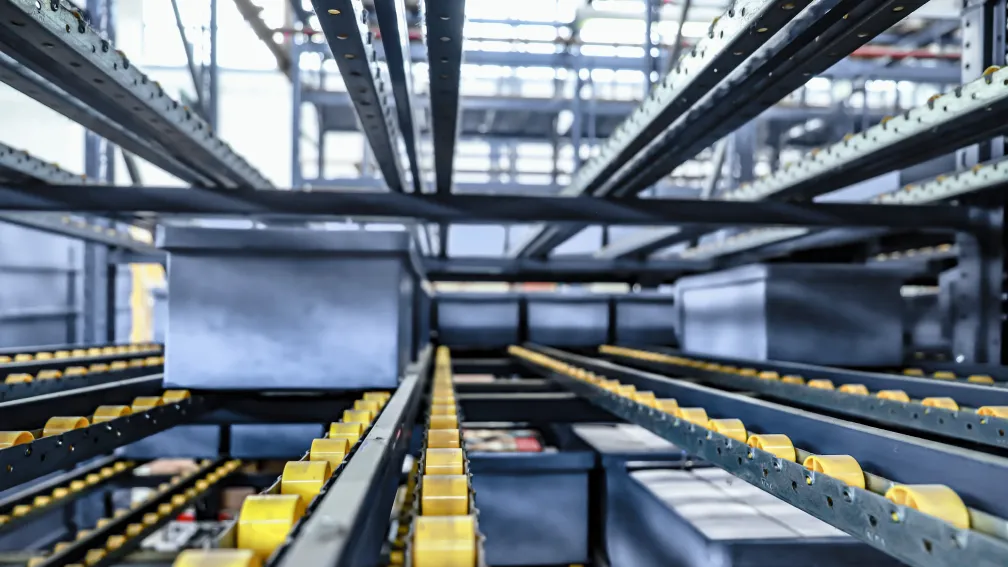
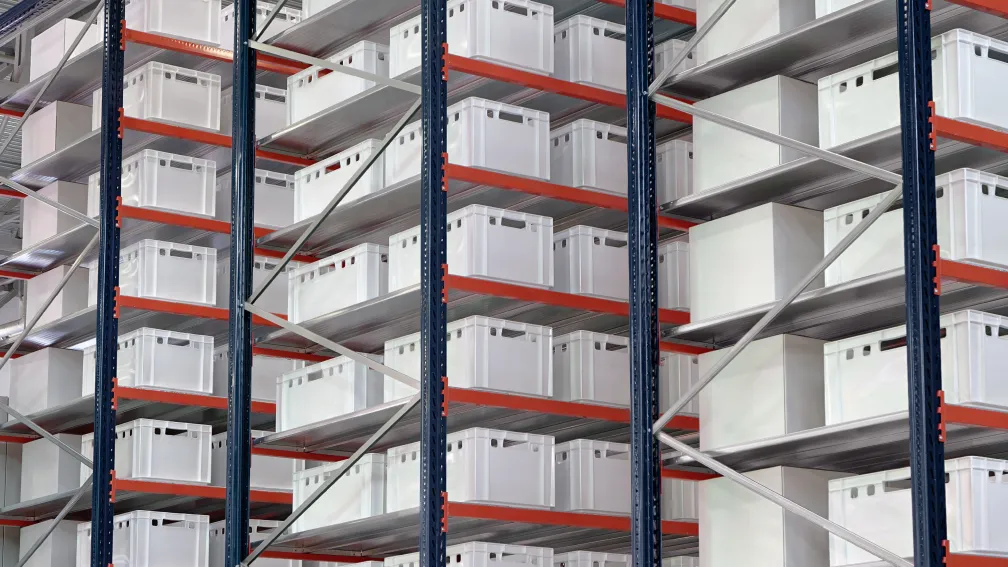
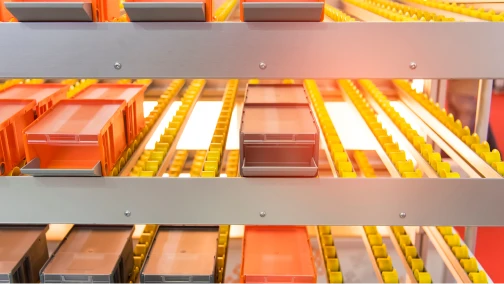
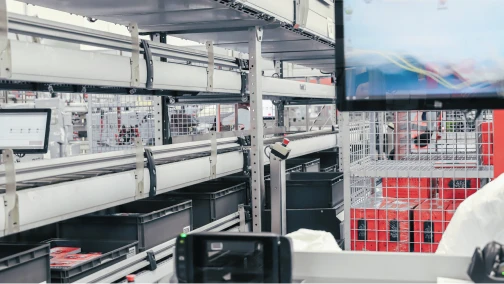
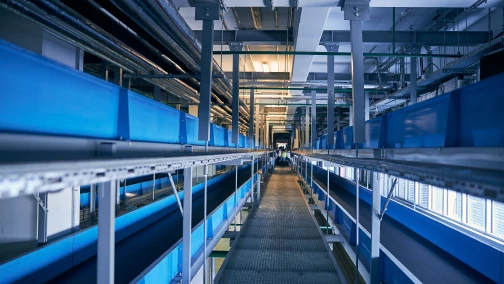
Older facilities frequently feature low clear heights (e.g., 6 to 8 meters). Installing standard automated high-bay racking is impossible. In these environments, horizontal density replaces vertical density. Systems utilizing deep-lane storage or highly compressed bin-to-person grids eliminate human walking aisles entirely, converting 80% of the available floor plan into solid storage volume. By compressing the inventory horizontally, a low-ceiling legacy building can often hold the same inventory volume as a much taller manual facility.
Phased Deployment: Constructing Without Operational Shutdowns
The most critical mandate of a brownfield retrofit is operational continuity. A distribution center cannot stop fulfilling orders for six months while automation is installed. Deployment must be executed in strategic phases.
Phase 1: The Island Build. Engineers identify an underutilized zone or clear a specific sector of the warehouse by temporarily compressing manual inventory. Within this isolated "island," the first block of the AS/RS grid, vertical lifts, and a subset of the robot fleet are installed and commissioned.
Phase 2: Data Migration and Stocking. Once the automated island passes operational qualification, the facility begins migrating its fastest-moving SKUs (A-velocity items) from the legacy static racks into the automated grid. The software goes live for this specific subset of inventory.
Phase 3: Teardown and Expansion. As the AS/RS absorbs the high-velocity picking load, massive sections of the old static racking become obsolete and are physically dismantled. This clears new floor space. The automated grid is then physically extended into the newly cleared footprint without halting the robots operating in the original island. This rolling deployment cycle continues until the entire legacy footprint is consumed and automated.
Integrating Fire Suppression in High-Density Grids
Modern AS/RS structures change the fire dynamics of a building. High-density storage creates vertical flues that can accelerate fire growth, and the racking structure itself blocks standard overhead sprinkler systems from reaching lower levels.
Retrofitting requires close coordination with fire marshals and civil engineers. If the building’s existing overhead Early Suppression Fast Response (ESFR) sprinklers are insufficient for the new density, in-rack sprinkler networks must be installed. This involves running pressurized water piping directly through the automated racking matrix. The engineering challenge is routing these pipes to avoid interfering with the kinematic envelope of the shuttles or the load handling devices of the cranes. In dense tote systems, some facilities opt for localized gaseous suppression or oxygen-reduction systems to entirely avoid the complexities of in-rack water piping.
Software Architecture: Bridging Legacy ERPs with Modern Control
The physical installation is often overshadowed by the complexity of the digital integration. Legacy facilities frequently run outdated Enterprise Resource Planning (ERP) systems or heavily customized, older Warehouse Management Systems (WMS) that lack modern API capabilities.
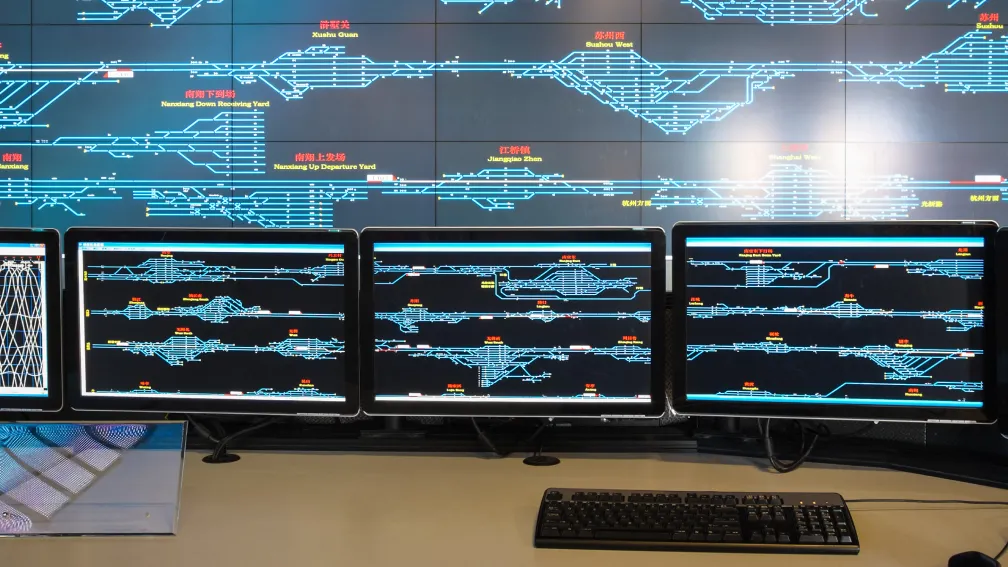
A modern AS/RS cannot be commanded by a 15-year-old database. The solution is middleware orchestration. Our Warehouse Control System acts as an integration layer. It connects to the legacy ERP via flat-file transfers, SQL database staging tables, or custom API wrappers. The old ERP continues to handle billing, procurement, and general ledger functions, but it surrenders physical inventory control to the modern software. The new WCS takes over the dynamic slotting, wave batching, and real-time execution of the robotic fleet. This allows the facility to achieve state-of-the-art robotic throughput without forcing the company into a risky, multi-million-dollar corporate ERP replacement project.
Validating the Retrofit Investment
The capital expenditure required to reinforce a slab, route in-rack sprinklers, and deploy robotic fleets within a brownfield site is substantial. However, the financial justification is grounded in cost avoidance. Building a new greenfield distribution center involves purchasing land, securing permits, pouring massive foundations, and erecting the steel structure—often taking years and tens of millions of dollars before a single piece of automation is purchased.
By engineering an AS/RS retrofit, a company maximizes the return on its existing real estate asset. It delays or entirely eliminates the need for new construction, drastically reduces manual labor overhead, and increases order fulfillment capacity within the exact same geographical footprint. A well-engineered brownfield automation project transforms a legacy liability into a highly deterministic, competitive asset.
→ Contact HOWEPROFIT’s civil integration and engineering team to evaluate the structural and kinematic viability of automating your existing facility.
-

HOWEPROFIT Team
Warehouse Automation Specialists, HOWEPROFIT
The HOWEPROFIT Team consists of senior intralogistics engineers and supply chain experts specializing in advanced AS/RS and robotic fulfillment solutions. Backed by years of field experience across e-commerce, 3PL, and manufacturing sectors, we provide data-driven automation strategies, rigorous throughput simulations, and objective ROI modeling. Our mission is to help facilities seamlessly transition to high-efficiency, reliable, and scalable automated operations.